How Much Does It Cost to Build a Garage in Calgary?
Most detached garages built in Calgary run $110 to $180 per square foot, depending on finish level, foundation type, and whether you add electrical, insulation, or a loft. A standard 20x20 single garage typically lands between $44,000 and $72,000, while a 24x24 two-car garage runs $65,000 to $100,000+. Larger 30x40 shop-style garages can reach $130,000 to $220,000. These figures reflect current Calgary-area labour and material pricing, not national averages — permits, frost-depth foundations, and Alberta building code requirements all factor into the final number.
On this page:
- What is cost to build garage?
- How cost to build garage works
- Best practices
- Is it cheaper to build or buy a garage?
- 24x24, 30x40, and 20x20 garage pricing
- FAQ
What is cost to build garage?
Garage building prices are essentially the sum of four line items: foundation and site work, structural framing/materials, exterior finishing, and any interior build-out (electrical, insulation, drywall, heating). In Calgary, foundation work carries more weight than in milder climates because footings need to go below the frost line — typically 4 feet or deeper — which adds excavation and concrete cost that homeowners in warmer provinces don't budget for.
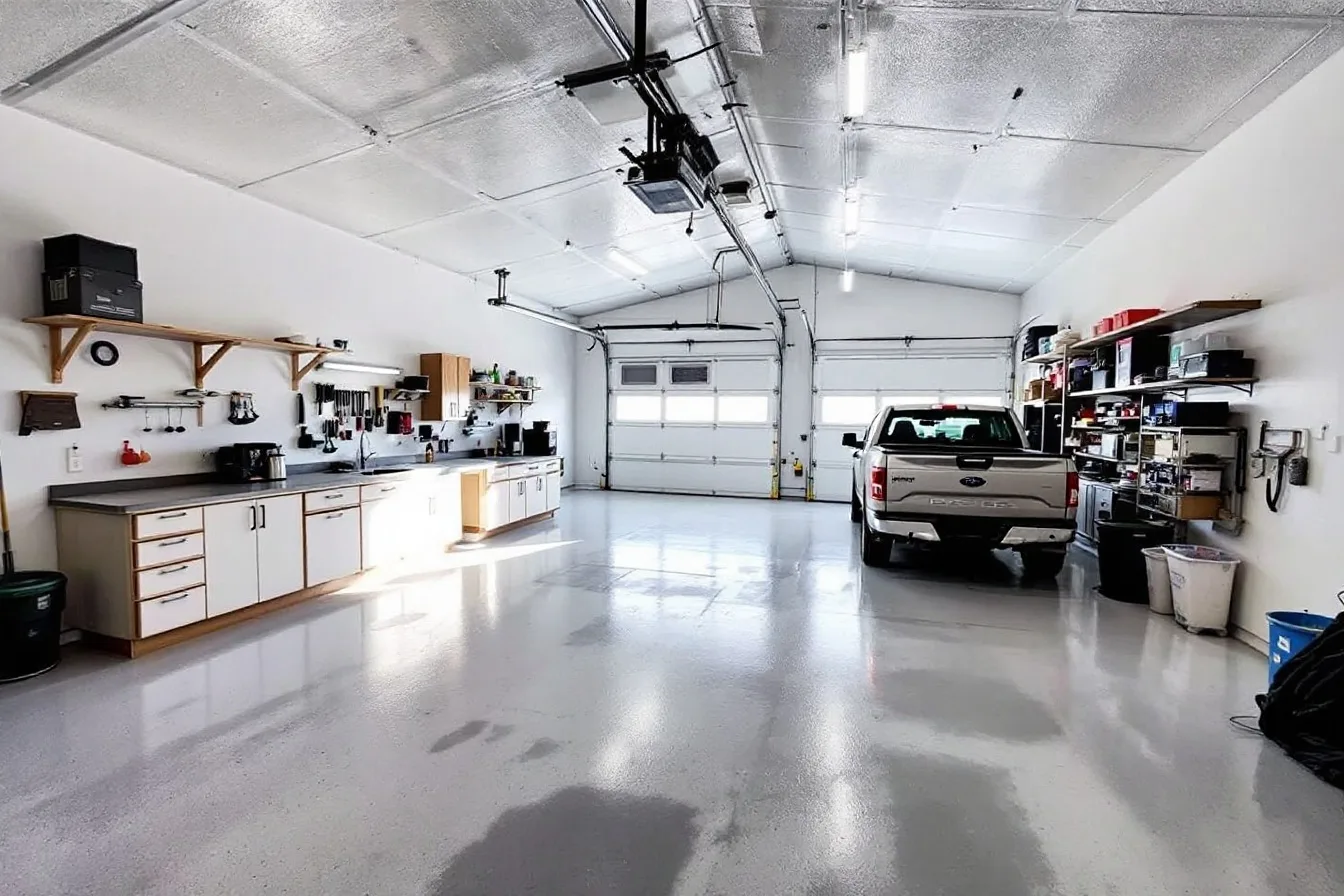
A basic, unheated single garage with a gravel or slab foundation sits at the low end of pricing. A fully finished, heated, insulated garage with wired outlets, a man door, and drywalled interior sits at the high end. Most Calgary homeowners land somewhere in between, especially if the garage will double as a workshop or storage for recreational vehicles.
We break down current per-square-foot ranges by build type on our garage and basement cost page, which we update as material and labour costs shift.
How cost to build garage works
The cost to build a garage is calculated project-by-project, but the framework is consistent. A contractor prices:
- Site prep and foundation — excavation, gravel base, rebar, and poured concrete. This is often 15–25% of total project cost in Calgary due to frost-depth requirements.
- Framing and structure — lumber, trusses, sheathing. Lumber pricing has been volatile in recent years, so this line item swings the most between quotes.
- Exterior finishing — siding, roofing, windows, and overhead/man doors, ideally matched to your home's existing exterior for resale consistency.
- Interior and electrical — insulation, drywall, wiring, and lighting if you want a usable, heated space rather than cold storage.
- Permits and inspections — the City of Calgary (and surrounding municipalities like Airdrie, Chestermere, and Rocky View County) require a development permit and building permit for detached garages, plus inspections at foundation, framing, and final stages.
Skipping permits is one of the most common corner-cutting mistakes we see — it creates resale and insurance problems down the line, since an unpermitted structure can't be legally verified. Trusscore's cost breakdown of garage builds echoes this same structure of foundation, framing, and finishing as the primary cost drivers (trusscore.com), which lines up with what we see on Calgary-area sites.
Best practices
If you're trying to control the cost of a garage addition or new detached build without cutting corners that hurt resale value:
- Get a fixed-scope quote, not a rough estimate. A detailed quote itemizing foundation, framing, and finishes protects you from mid-project change orders.
- Match your garage's exterior to your home. It's a small cost upfront and it's the single biggest factor in whether the garage reads as a value-add or a mismatched afterthought to future buyers.
- Decide on heating and electrical before the foundation is poured. Retrofitting wiring or insulation after the fact costs significantly more than building it in from the start.
- Confirm setback and lot coverage rules before design. Calgary and surrounding municipalities each have their own zoning bylaws for detached structures — a garage that doesn't meet setback requirements can be denied a permit or require a variance, adding time and cost.
- Work with a licensed, insured contractor who pulls permits for you. We handle the full permit process on every build across Calgary, Chestermere, Airdrie, and Rocky View County, so homeowners aren't navigating municipal applications on their own. See our service areas for full coverage.
Is it cheaper to build or buy a garage?
This is really a garage addition cost question in disguise — "buying" usually means a prefab kit, while "building" means a custom structural build. Prefab kits can look cheaper on the sticker price, but the comparison often leaves out foundation work, delivery, site assembly labour, and code-compliant finishing — all of which a custom quote already includes.
| Attached Addition | Detached Custom Build | |
|---|---|---|
| Typical cost | Often 10–20% less than detached (shares one wall/roofline) | Full foundation, framing, and roof required |
| Timeline | 4–8 weeks depending on tie-in complexity | 6–10 weeks depending on size and finish |
| Permits | Building permit; may trigger structural review of existing home | Development permit + building permit, generally more straightforward |
| Best for | Lots with limited side/rear yard space | Lots with room to separate garage from house, or garage-suite potential |
Cost to add a garage as an attached addition can save money on shared structural elements, but it also means opening up your existing home's wall and roofline — which adds engineering review and can uncover unexpected costs if the existing structure needs reinforcement. A detached build is usually more predictable to price because it's a standalone structure with no dependency on your home's existing condition.
Our Detached Garage Development service covers both paths — we'll tell you honestly which one makes more sense for your lot before you commit to a design.
How much does it cost to build a 24x24 garage in Canada?
A 24x24 garage (576 sq ft) is the most common two-car garage size in Calgary. At $110–$180/sq ft, that puts the cost of a garage addition or detached 24x24 build at roughly $65,000 to $100,000+, with the higher end reflecting a heated, insulated, fully finished interior versus a basic unheated shell. This size comfortably fits two full-size vehicles plus modest storage, which is why it's the default recommendation for most single-family lots we work on.
How much does it cost to build a 30x40 garage in Canada?
Building a garage this large (1,200 sq ft) moves into shop or RV-storage territory. Expect $130,000 to $220,000, depending on ceiling height, whether you add a loft, and interior finish level. Larger garages also carry proportionally higher foundation costs since more concrete and rebar are needed to support the extended span, and taller wall heights (common in shop builds) require additional framing and siding material. If you're considering this size, it's worth discussing whether a garage suite above the space makes sense — see our Secondary Suite Development page for how that adds rentable square footage to the same footprint.
How much should it cost to build a 20x20 garage?
A 20x20 garage (400 sq ft) is the smallest practical size for a two-car garage in Calgary, though it's tight for larger trucks or SUVs. Budget $44,000 to $72,000 for a standard build, with the lower end covering an unheated, unfinished-interior structure and the upper end covering insulation, drywall, and electrical. This is the size most often quoted for straightforward, no-frills garage builds, and it's the size referenced most often in online cost discussions — including forum threads where homeowners compare quotes without accounting for regional differences like Alberta's frost-depth foundation requirements, which push Calgary pricing above what you'll see quoted for other provinces.
We've built over 100 detached garages across Calgary, Chestermere, Airdrie, and Rocky View County, and we quote every project with the same itemized breakdown described above — foundation, framing, finishing, and permits, with no vague allowances. If you're ready to see real numbers for your lot, get a free estimate or browse completed builds in our project gallery.

Construction Content Writer