What a City of Calgary Basement Suite Really Costs
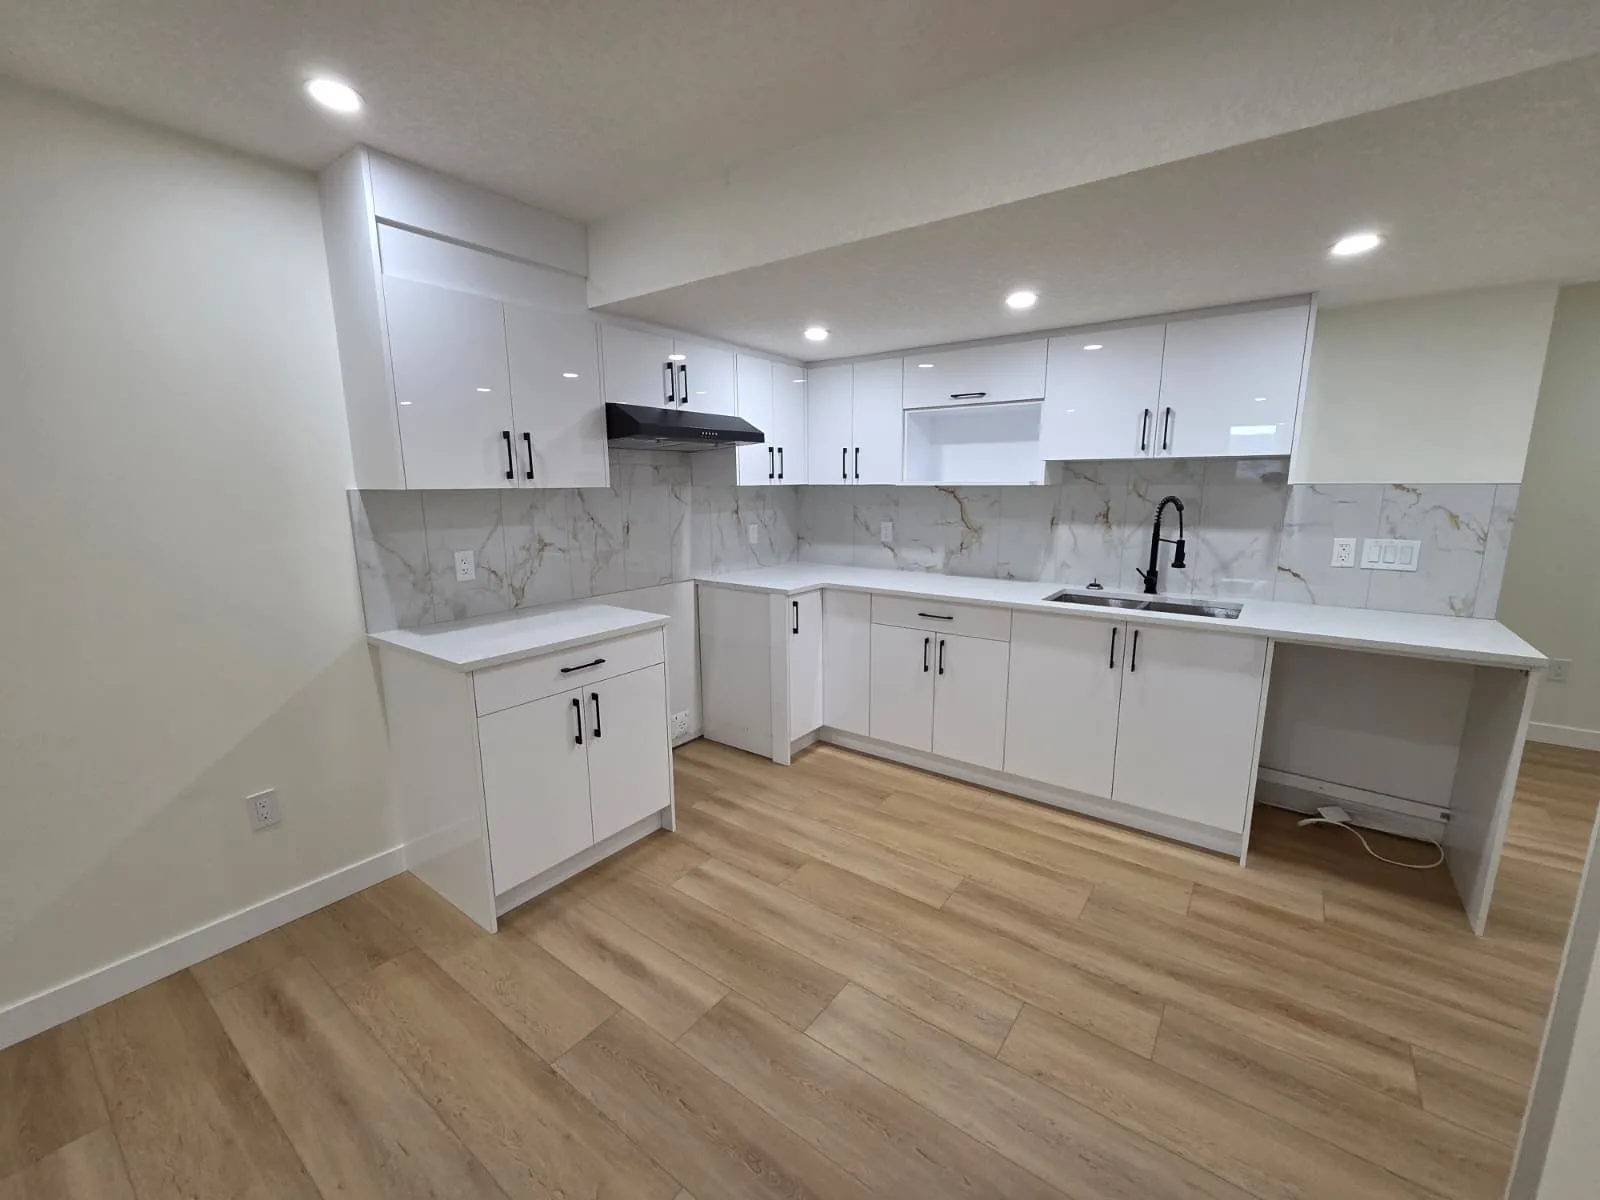
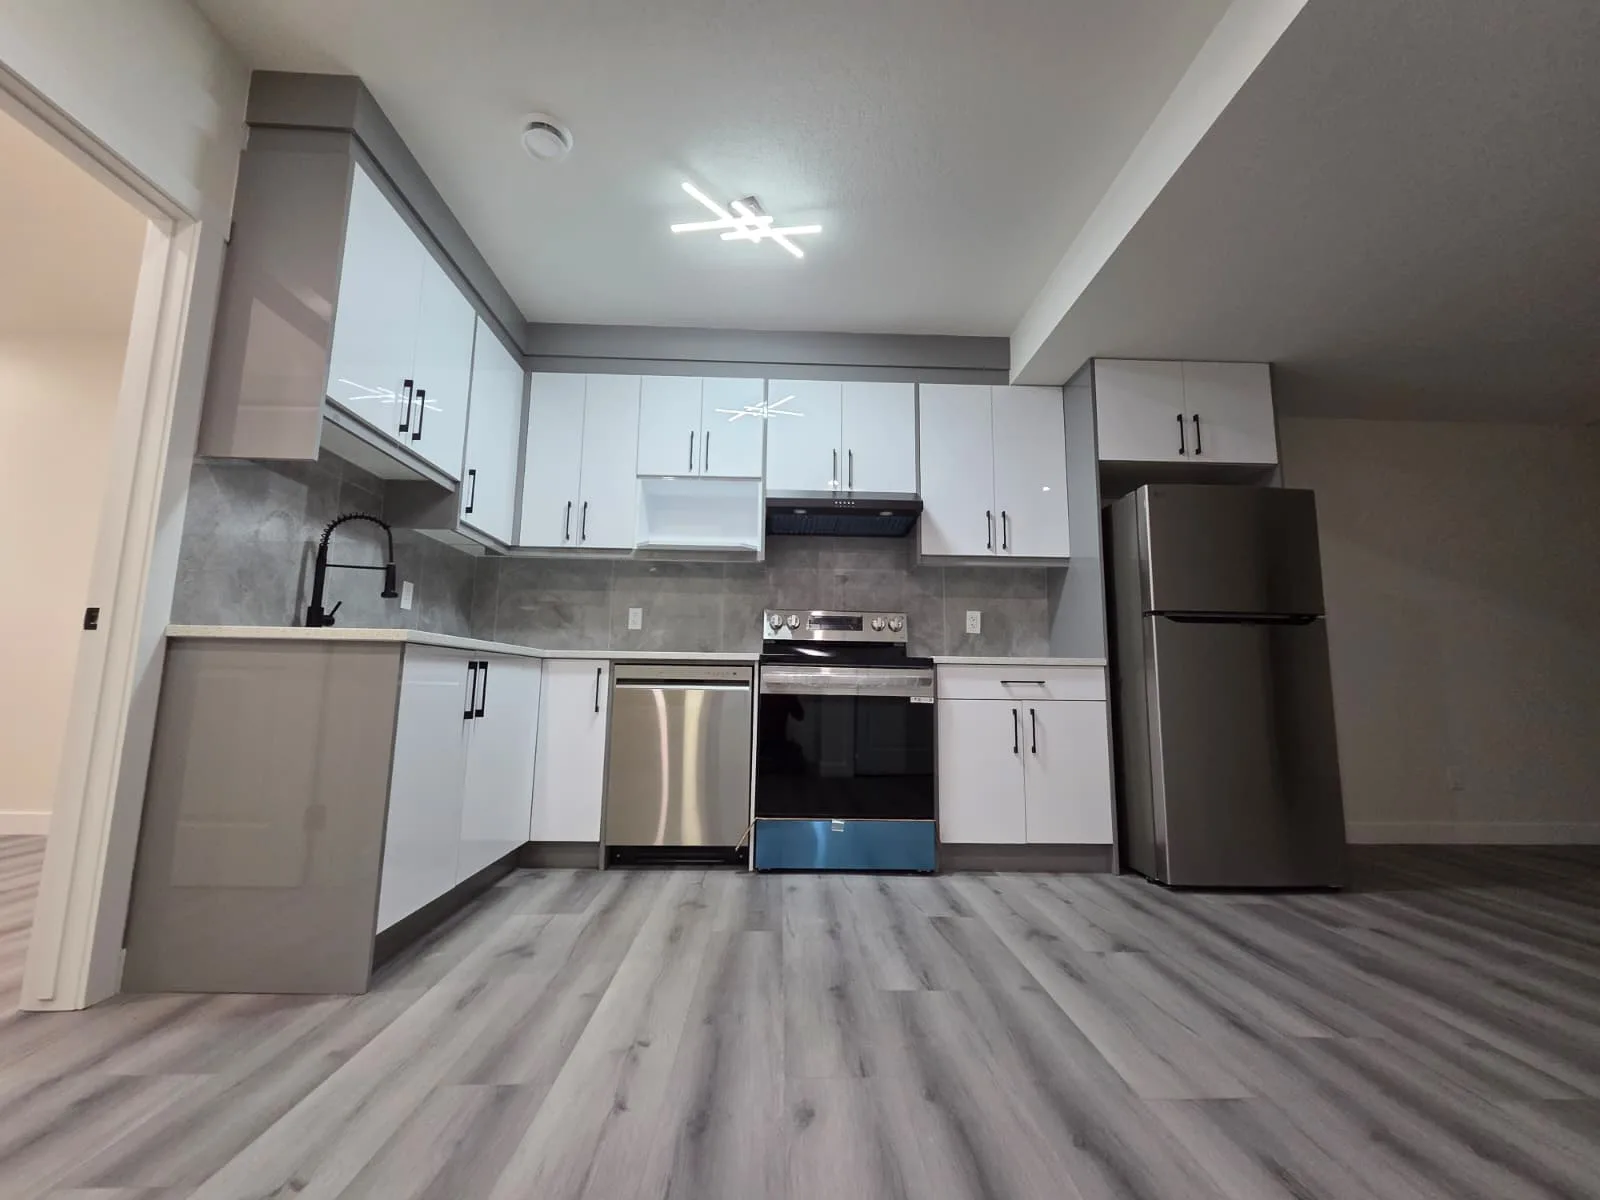
If you're thinking about adding a rental suite in your basement, the first question is almost always the price. Here it is, plain: a legal secondary suite in Calgary runs $75,000 to $140,000 for a typical 600–900 square foot unit, based on OAF Construction's 2025 pricing data. A standard basement finish for personal use—no separate kitchen, no fire separation—ranges from $45,000 to $65,000. The gap is real, and it's driven by code requirements that aren't optional.
This isn't marketing copy. That range reflects actual projects we've seen and completed across Calgary. The final number depends on your neighbourhood, your home's existing systems, and the finish level you choose. Build in buffer.
Where Your Money Goes
Egress windows are a hard requirement. Every bedroom in a legal suite needs a code-sized egress window. Cost per window: $1,800 to $3,500. Most older homes don't have them, so figure that into your budget.
Fire separation between the upstairs and the suite runs $4,500 to $7,000. That includes drywall, fire-rated doors, and sealing penetrations. The City of Calgary inspects this—no shortcuts.
Permits cost $2,200 to $3,500 and that's just the application. Electrically, older homes often need a panel upgrade—another $2,000–$4,000. If your ceiling height is under 1.95 metres in the main living areas, you may need underpinning, which can add $15,000–$25,000. That's a scenario where some projects simply don't make financial sense. We turn those down rather than discovering the problem mid-build.
The Difference Between a Legal Suite and a Standard Basement
Most of the $85K vs. $45K gap comes down to one decision: are you finishing for your own family, or are you building a rental suite? They follow different rulebooks.
| Feature | Standard basement | Legal secondary suite |
|---|---|---|
| Separate outside entrance | Not required | Required—no passing through main home |
| Second kitchen | Optional | Required |
| Egress windows | Bedrooms only | Every bedroom, code-sized |
| Fire separation | Not required | Required between units and in mechanical room |
| Permits and inspection | Building permit only | Full development permit + building permit + inspections |
If you skip the legal route, you avoid those costs upfront. But renting an unregistered suite creates real exposure: fines, liability if a tenant is injured, and trouble when you sell. The risk doesn't go away by staying quiet.
Your Neighbourhood Sets Your Budget
Calgary isn't one market. It's dozens. Inner-city communities like Killarney, Marda Loop, Bridgeland, Renfrew, Inglewood, and Bowness are full of older homes with low ceilings and aging electrical panels. Those projects are more likely to need underpinning and panel upgrades—the two line items that push a quote toward six figures. Suburban areas in the far northwest and southeast tend to have newer homes with taller basements, so the same suite can cost noticeably less.
Alley access matters too. Many mature communities have rear lanes that make a garage suite viable—that's a different project, but the same permit process applies.
Measure before you plan. Get a contractor who walks your space before talking numbers.
Permits Are Part of the Job
The cheapest suite goes through permits once. Changes after that point compound fast. We permit every project—every one. Permits are part of the job, not an afterthought. The City of Calgary requires a development permit for a secondary suite, followed by a building permit, and then multiple inspections: framing, electrical, plumbing, fire separation, and final.
Timeline: Most finished basements run 6–10 weeks once permits are in hand. A legal suite with underpinning or major electrical work can stretch to 12–16 weeks. Permit approval itself can add several weeks on top, so start the paperwork early rather than waiting for the perfect season.
Do You Need a Separate Entrance?
Yes—this is a hard requirement. The secondary suite must have its own outside entrance, not passing through the main home. That often means cutting a door through a foundation wall or adding an exterior stairwell. It's not cheap, but it's non-negotiable.
Honest Scoping Before a Dollar Is Committed
We don't subcontract the work out. Our core team stays on-site from start to finish. We scope honestly—if your basement doesn't work for a legal suite, we'll tell you before we take a dime. No cost, no pressure, no obligation.
We've completed over 150 basement suites in Calgary, Chestermere, Rocky View County, and Airdrie. That track record means we know exactly what each jurisdiction requires. We're not a sole proprietor working under the table; we're a fully licensed, insured corporation.
When Not to Build
Not every basement is a candidate. If the ceiling height is under 1.95 metres and underpinning isn't feasible, a legal suite won't pass inspection. If your electrical panel can't handle the extra load and upgrading it means trenching through a finished space, the cost may outweigh the return. Honest trade-off: sometimes the smartest move is to wait or renovate for personal use instead.
The Math on ROI
Basement suite viability depends on current market rent rates and legal registration. Even in soft markets the math works if well-constructed and legally registered—contractor quality matters more than finishes. A legal suite in Calgary can generate $1,200–$1,800/month in rent depending on location and size. Against a build cost of $85,000–$130,000, that's a solid return. Tax benefits from registering the suite also help.
But don't rush. Get a straight, itemized quote with permit and legal-suite costs spelled out from day one. This is all we do.
Ready to Plan Yours?
If you're comparing basement builders in Calgary, the best ones aren't the cheapest—they're the clearest about what your money is buying. We're not the cheapest option in Calgary. We're also not the most expensive. What we are is the most experienced secondary suite contractor in the city, with 150+ completed projects and active licenses across multiple municipalities.
If you'd like a straight, itemized quote with the permit and legal-suite costs spelled out from day one, get in touch with our team and we'll walk your space before we ever talk numbers. No pressure. No vague estimates. Just a real conversation about your basement and what it could become.

Construction Content Writer