Basement Development in Calgary: Cost, Permits & What to Expect
If you're a Calgary homeowner weighing whether to finish your basement, add a legal secondary suite, or just get a straight answer on cost and permits, this guide covers what actually matters: what basement development means under Calgary's building code, what it costs, what permits you need, and how the process runs from first call to final inspection.
This page is written for property owners in Calgary and the surrounding municipalities - Chestermere, Airdrie, Cochrane, Okotoks, Rocky View County, and nearby communities - who are evaluating a legal basement suite, a renovated rec room, or added living space for a growing family or rental income. It's not a DIY tutorial. It's a practical reference for people deciding whether to move forward and who to hire.
What Is Basement Development Calgary?
Basement development is the process of converting an unfinished or partially finished basement into usable, code-compliant living space. In Calgary, this almost always means pulling a building permit, because the work touches structural framing, electrical, plumbing, and life-safety systems like egress windows and fire separation - not just paint and flooring.
Homeowners searching for basement development contractors calgary are usually past the browsing stage. They've decided they want either a finished basement for family use or a legal secondary suite for rental income, and they need a contractor who can manage design, permitting, and construction as one coordinated project rather than a patchwork of trades.
Basement renovations calgary and basement development calgary price are often used interchangeably online, but they describe different scopes of work, which affects both permitting requirements and cost.
Basement Development Vs. Basement Finishing
"Basement finishing" typically refers to cosmetic and light structural work - drywall, flooring, a small bathroom, maybe a wet bar - without adding a second legal dwelling unit. "Basement development" is the broader term used by the City of Calgary and covers any project that adds new floor area or living space to a basement, whether or not it becomes a separate suite. Both require permits when structural, electrical, or plumbing changes are involved.
Legal Suite Vs. Non-Legal Basement Space
A legal secondary suite is a self-contained basement unit with its own entrance, kitchen, bathroom, and life-safety features that meets Alberta Building Code and City of Calgary Land Use Bylaw requirements. A non-legal basement space - sometimes called an illegal suite - might have a kitchenette or separate entrance but hasn't gone through permitting or inspection. Non-legal suites carry real risk: insurance claims can be denied, mortgage lenders may not recognize rental income, and the City can order the space vacated or altered at the homeowner's cost. If your goal is rental income or resale value, only a permitted, inspected suite counts as "legal" in the eyes of the City, your insurer, and future buyers.
Important Note: A finished basement and a legal secondary suite are not the same permit. If you want to rent out the space or claim it as a mortgage helper, tell your contractor that upfront - the design, egress requirements, and inspection checklist are different from a standard basement renovation.
Who It's For
This type of project makes sense for a specific kind of homeowner, not every property owner in Calgary.
- Families needing more livable space who want a finished basement for a home office, media room, or extra bedrooms without moving.
- Property owners adding rental income through a legal secondary suite, particularly in neighborhoods with strong rental demand near transit, universities, or employment centers.
- Multigenerational households who need a self-contained living space for aging parents or adult children while keeping everyone under one roof.
- Investors who own single-family properties in Calgary and surrounding municipalities and want to add a legal, income-producing unit to increase property value and cash flow.
This guide is not aimed at renters, commercial developers, or homeowners looking for a do-it-yourself walkthrough. If you're comparing basement renovations calgary options as a property owner deciding whether to hire out the work, the sections below on cost of basement development calgary and permitting are the ones to read closely before requesting quotes.
Pro Tip: If you're on the fence between a simple finished basement and a legal suite, price both scopes before you commit to design. The incremental cost of adding a second kitchen, separate entrance, and proper egress windows is often smaller relative to total project cost than homeowners expect - and it opens up rental income the basic finish doesn't.
Key Features
A properly executed basement development project in Calgary has a few non-negotiable components: code-compliant egress windows, correct ceiling height, fire separation between units, and a permit on file with the City. Calgary basement renovations and calgary basement development projects both need to account for these before a single wall goes up.
Cost Breakdown Table
Basement development calgary cost varies by scope, finish level, and whether the project includes a second kitchen and separate entrance for a legal suite. The table below reflects general cost ranges seen across Calgary-area projects. Every basement is different - lot grading, existing plumbing rough-ins, and ceiling height all affect the final number, so treat this as a planning reference, not a quote.
| Project Scope | Typical Inclusions | Relative Cost Range |
|---|---|---|
| Basic basement finish | Framing, drywall, flooring, electrical, one bathroom | Lower end |
| Basement finish with rec room + bedroom | Above, plus egress window, closet, insulation upgrades | Mid-range |
| Legal secondary suite | Separate entrance, second kitchen, full bathroom, fire separation, egress windows, permits and inspections | Upper-mid range |
| Legal suite with structural changes | Above, plus underpinning, beam relocation, or lowering the basement floor | Highest |
For an exact number tied to your property, request a free estimate or review our basement and garage cost guide for itemized pricing by project type.
What Drives Cost Up or Down
A few factors move the price more than most homeowners expect:
- Egress window requirements. Adding or enlarging basement windows to meet code for a bedroom or legal suite involves cutting into the foundation - this is one of the bigger line items in most projects.
- Ceiling height. Calgary code has minimum ceiling height requirements for habitable basement space. If your existing ceiling doesn't meet minimums, the project may require underpinning or floor lowering, which adds significant cost.
- Plumbing rough-ins. Homes without existing rough-in plumbing in the basement need new drain and supply lines run, which is more disruptive and costly than tying into existing stubs.
- Second kitchen and separate entrance. These are required for a legal secondary suite and add both material and permitting cost compared to a basic finish.
- Existing condition. Water damage, outdated electrical panels, or asbestos-containing materials (common in older Calgary homes) can add remediation costs before development work even starts.
Permits & Legal Requirements
Calgary basement development permit requirements apply to nearly every basement project involving new walls, electrical, plumbing, or a change of use. The City of Calgary requires a building permit for basement development, and a secondary suite requires an additional development permit confirming the use is allowed on your property.
The general process:
- Design and drawings. Your contractor prepares floor plans showing egress windows, ceiling heights, fire separation, and room layouts.
- Permit submission. Building and (if applicable) development permit applications are submitted to the City of Calgary along with drawings and supporting documents.
- Permit review and approval. Review timelines vary depending on application volume and whether it's a straightforward finish or a full secondary suite.
- Construction. Work begins once permits are issued, with scheduled inspections at key stages (framing, plumbing rough-in, electrical, insulation, final).
- Final inspection and occupancy. For secondary suites, this includes confirming egress, fire separation, and life-safety compliance before the suite can legally be occupied or rented.
Key code items that come up on nearly every project:
- Egress windows in every bedroom and in the suite generally, sized to allow emergency exit and rescue access.
- Ceiling height minimums for habitable rooms, hallways, and bathrooms.
- Fire separation between the basement suite and the rest of the house, typically a fire-rated assembly on the ceiling and shared walls.
- Separate egress path for legal secondary suites, meaning the basement needs its own safe exit independent of the main floor.
For the City's own reference on basement permitting and code requirements, see Calgary's basement development page.
Key Takeaway: Skipping the permit doesn't just risk a fine. It can void your home insurance if there's a fire or flood claim, and it can kill a sale if a buyer's inspector or lender flags an unpermitted basement suite. Permitting cost is small compared to what an unpermitted suite can cost you later.
Rebates & Financing
There is a federal Secondary Suite Loan Program aimed at helping homeowners add legal secondary suites, generally structured as a low-interest loan tied to meeting program eligibility criteria. Program details, loan amounts, and eligibility rules are set federally and can change, so rather than quoting figures that may be outdated by the time you read this, we recommend confirming current terms directly with the program administrator before budgeting around it.
We're not aware of a standing municipal cash rebate specific to basement development in Calgary at this time. If you've seen a specific subsidy referenced online, verify it directly with the City of Calgary or the relevant provincial/federal program before relying on it in your project budget - see the FAQ section below for more on this.
Proof and Results
Titan Pro Developer has completed over 150 secondary suites across the Calgary region, and basement development is one of our most requested services alongside detached garages and full renovations. We're licensed and insured to build in Calgary, Chestermere, Airdrie, and Rocky View County, and we manage the full scope of calgary basement development projects in-house - design, permit submission, construction, and final inspection - rather than handing pieces off to subcontractors without oversight.
One recent client summed up the experience this way:
"Titan Pro did an excellent job on our secondary suite. Professional from start to finish - permits, build, final inspection. Highly recommend for anyone adding a legal suite in Calgary."
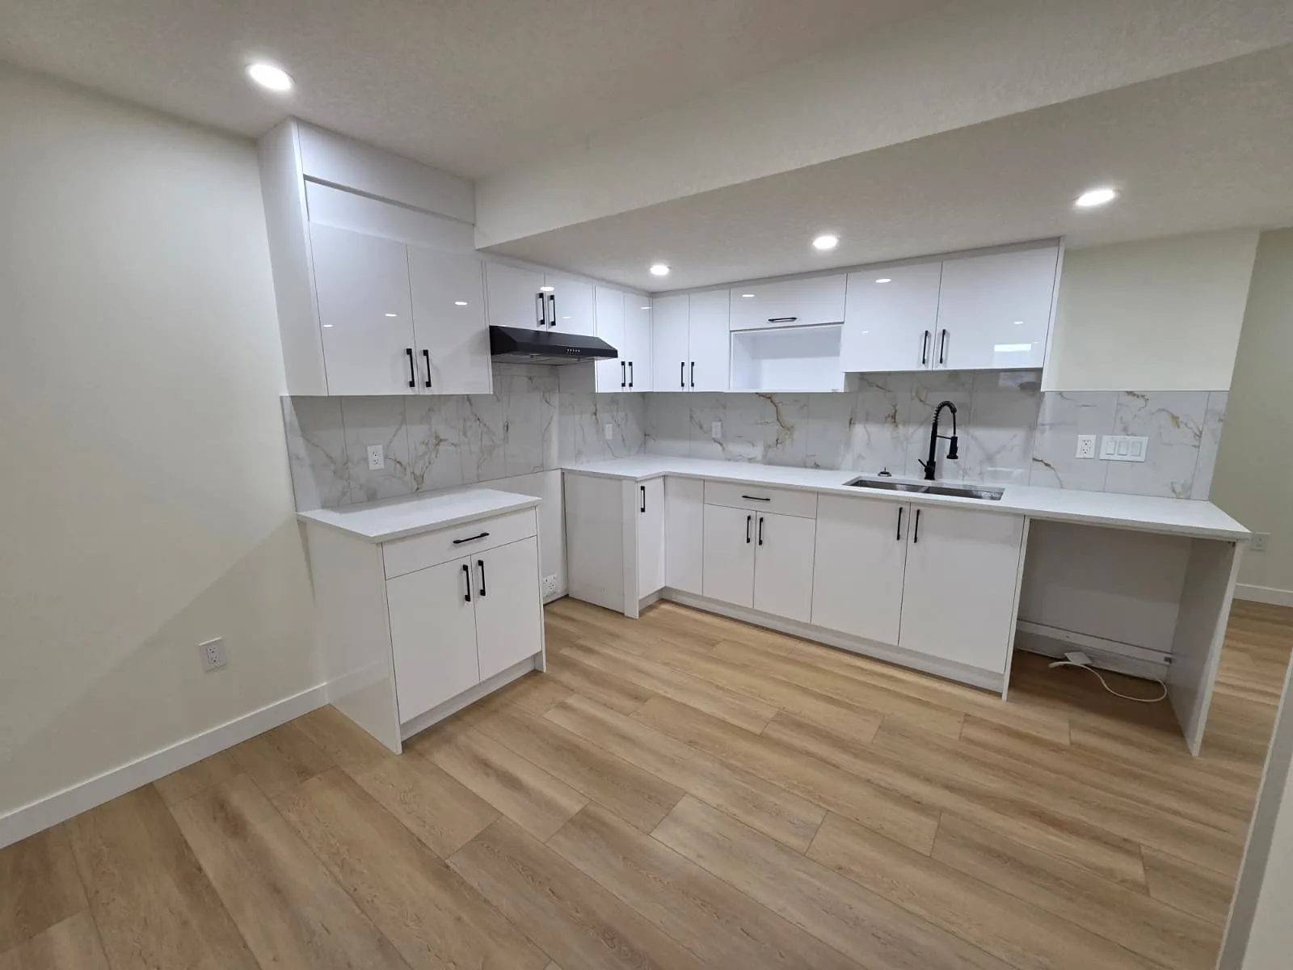
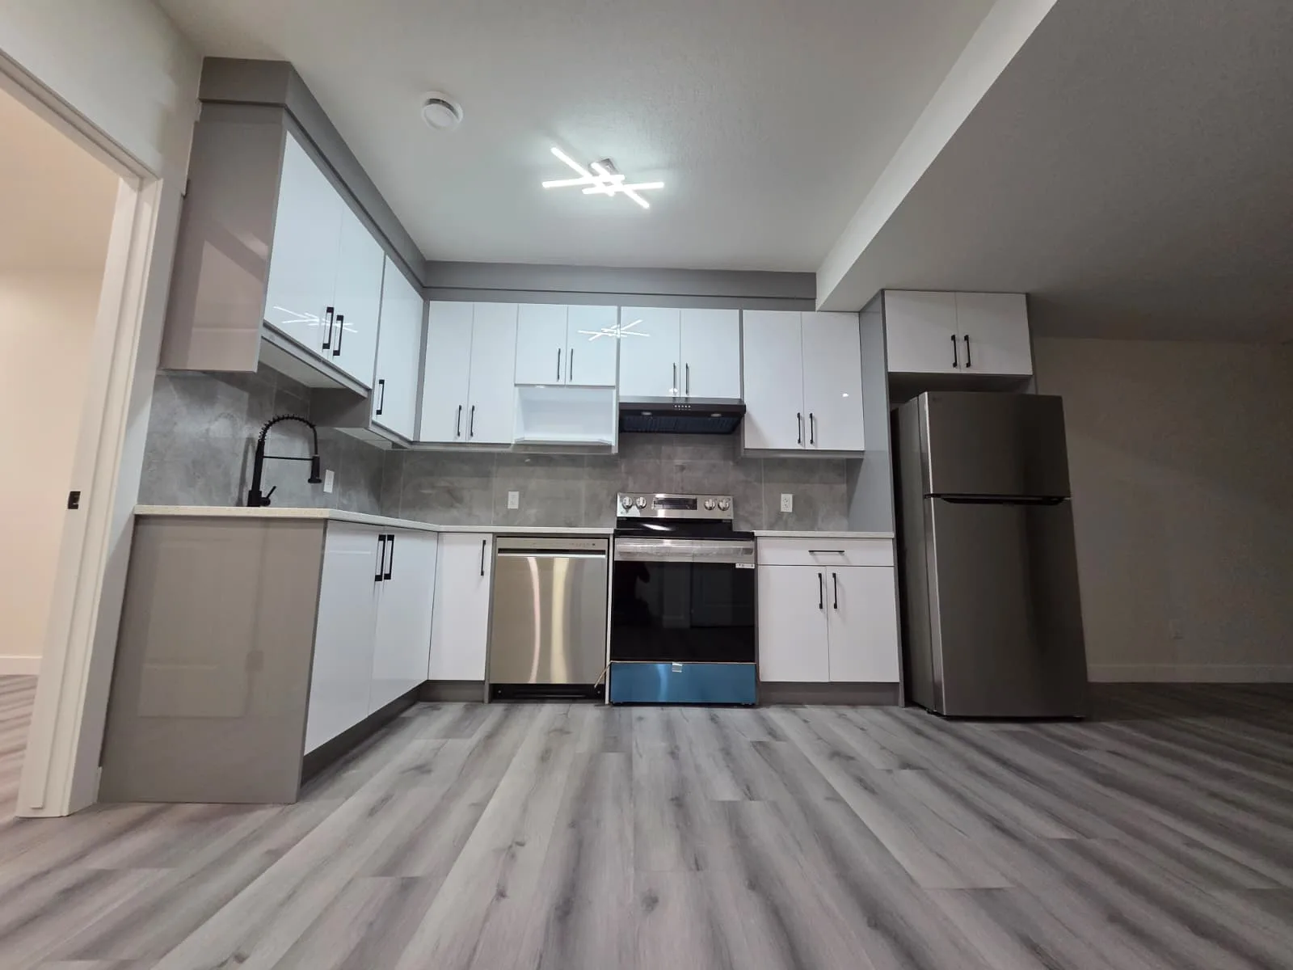
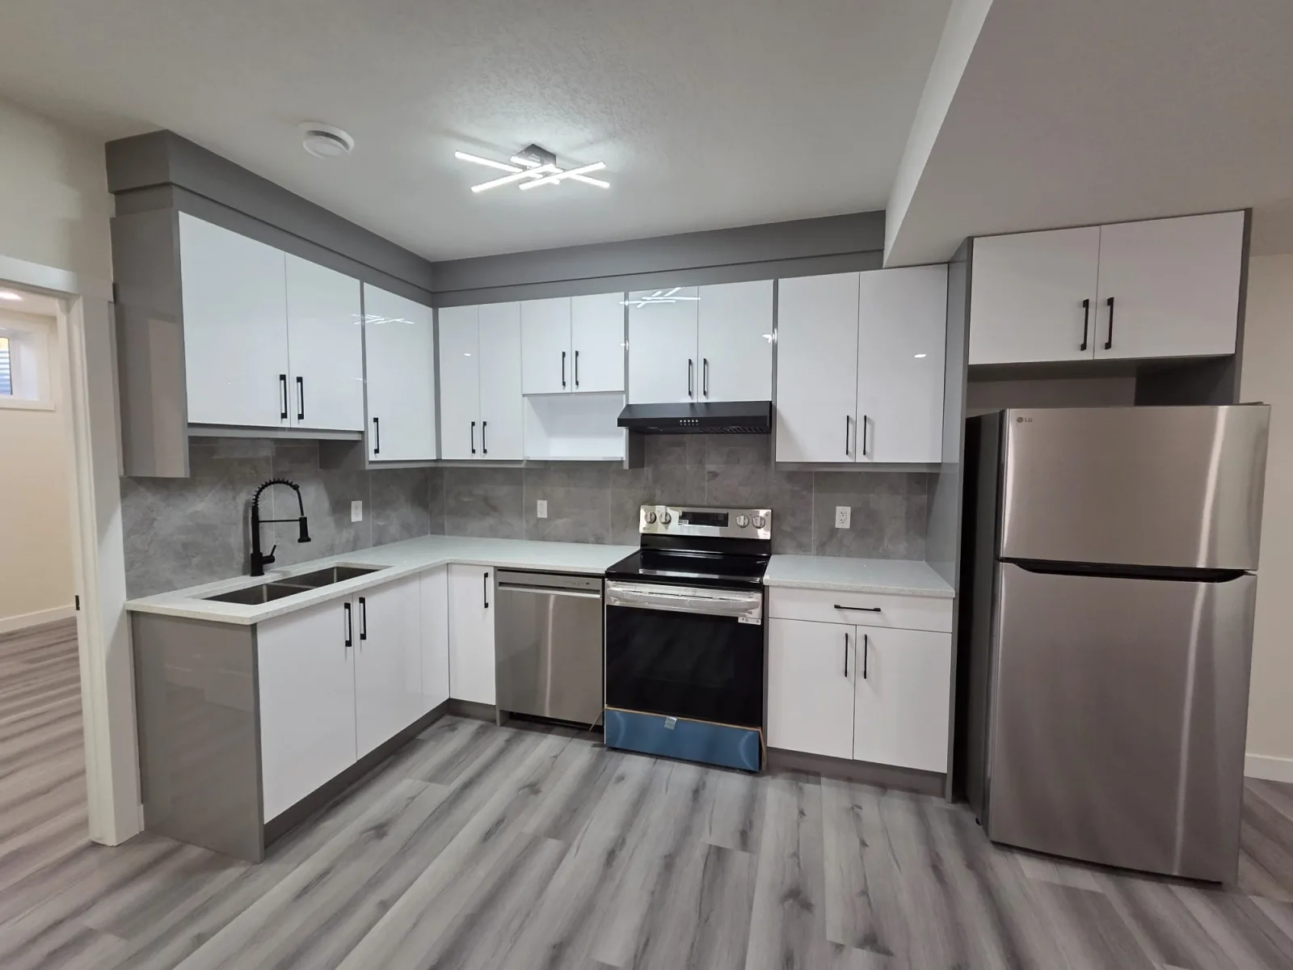
You can see completed basement suites, kitchens, and full-home projects across Calgary and neighboring communities in our Calgary construction project gallery, including a basement suite walkthrough in Airdrie and secondary suite work throughout Calgary proper.
How to Get Started
Once you've decided a basement project makes sense, the process runs in three phases:
- Design & Permitting. We assess your existing basement (ceiling height, plumbing, structural condition), design the layout to meet code, and submit building and development permit applications to the City of Calgary or your municipality.
- Construction. Framing, electrical, plumbing, insulation, and finishing happen on a scheduled timeline, with City inspections at each required stage.
- Final Inspection. The completed space is inspected for code compliance before it's occupied or, for secondary suites, rented out.
Why Hire Licensed Basement Development Contractors in Calgary
Basement development touches structural, electrical, and plumbing systems at the same time, in a space with limited headroom and existing utilities to work around. A licensed contractor pulls permits under their own name, schedules City inspections at the right stages, and carries liability insurance if something goes wrong mid-project. An unlicensed or under-insured contractor can leave you personally on the hook for code violations, failed inspections, or injury claims.
Questions to Ask Before Hiring
- Are you licensed to pull permits in my specific municipality (Calgary, Airdrie, Chestermere, or Rocky View County)?
- Will you handle the permit application and City inspections, or is that on me?
- Is the quote itemized by scope (framing, electrical, plumbing, egress windows, finishes), or a single lump sum?
- What's your typical timeline from permit submission to final inspection?
- Can I see completed basement or secondary suite projects in the Calgary area?
If you're evaluating basement development cost calgary quotes from multiple contractors, ask each one to break out permit fees, egress window work, and finishing separately - this makes it much easier to compare apples to apples. You can also review our secondary suite development services page for a closer look at how we scope legal suite projects specifically, or our construction services overview for the full range of what we build.
Ready to move forward? Request a free estimate or call (647) 573-7386 to talk through your basement and get a realistic cost range for your property.

Construction Content Writer